See the whole scope
Identify the rooms, retained finishes and priorities that matter most.

Connected spaces, coordinated finishes and a broader plan for the rooms you live in. Kitchen work can be included within a full-home or multi-room renovation; standalone kitchen remodeling is not offered.
Multi-room projects require decisions that work across the whole interior. We discuss how floors, wall finishes, lighting and transitions connect, together with sequencing and access.
Scope, trade requirements and the project sequence are confirmed during review.
Identify the rooms, retained finishes and priorities that matter most.
Review access, occupancy and dependencies between the trades and materials.
Bring finish transitions and the final walkthrough into the same plan.
Take a closer look at our team’s real project photography and finish details.
Explore our work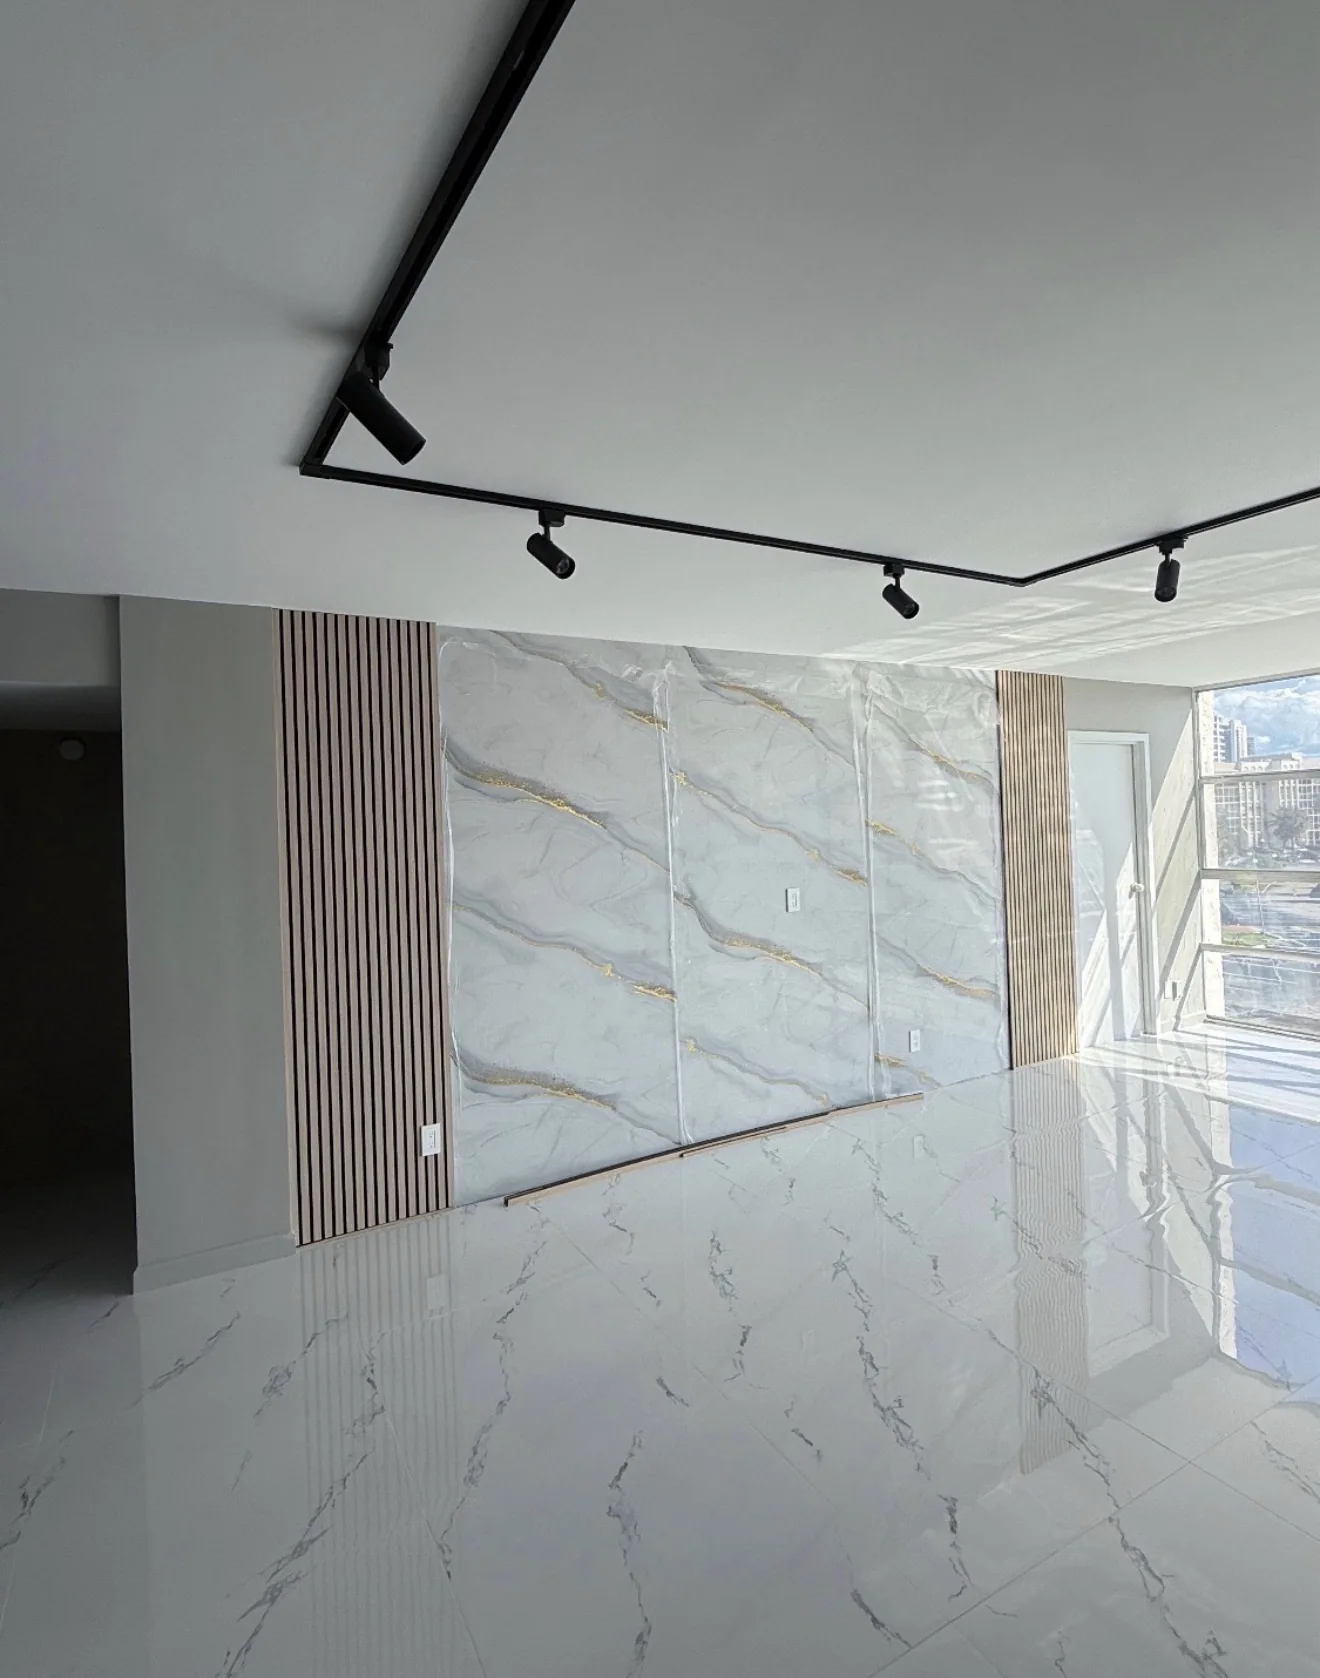
A well-finished space starts with a well-understood project. We value clear communication as much as the details you see.
A clear conversation with the person coordinating your project. Your questions have somewhere to go.
We discuss the work, selections and responsibilities before moving forward. Changes are reviewed together.
Protection, access, cleanup and handover belong in the project conversation from the beginning.
Post-renovation cleaning, a final walkthrough and a clear handover. We agree on the closeout and cleaning scope as part of your project.
Discuss the finishing details ↗Walk through the agreed work and remaining finish items.
Arrange the agreed final cleanup. Deep cleaning can be included in the proposal.
Discuss completed work, care information and the next steps.
Bring your questions, photos and priorities. A clear first conversation starts with the existing space.
Yes. Kitchen work can be included when it is part of a broader home or multi-room renovation. We do not offer standalone kitchen remodeling.
Pricing follows review of the affected rooms, existing conditions, drawings, material selections and trade responsibilities. The estimate defines the proposed work and any exclusions.
Phasing can be discussed around the scope, access and occupancy needs. We review the trade dependencies before confirming a practical sequence.
Yes. Share available drawings, finish schedules and the roles of your design team so responsibilities and decisions can be coordinated.
An outline of the affected rooms, current photos, drawings if available, location, timing and approximate investment help define the first review.
Yes. Final cleanup and any deep cleaning can be included in the agreed proposal. We review access, the affected areas and the handover requirements when defining the scope.
Share your location, scope and timing. We’ll follow up to discuss the work you have in mind.
Your answers are saved as you go. Please leave out confidential documents and sensitive information. Privacy